Form Measurement Systems: Types, Components, and Uses
Form measurement systems are precision inspection systems used to evaluate the geometric shape, dimensions, and surface characteristics of manufactured components.
They help identify deviations from specified shapes and tolerances during production and quality control.
These systems are used in industries where components require accurate geometry, including automotive, aerospace, medical device, electronics, tooling, and precision engineering. Depending on the application, measurements can be performed using contact probes, optical sensors, scanning technologies, or automated inspection systems.
What Are Form Measurement Systems?
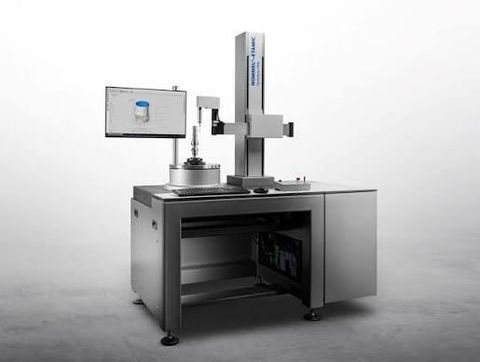
Form measurement systems are instruments designed to measure geometric characteristics such as roundness, straightness, cylindricity, flatness, and profile.
Unlike basic dimensional measurement, form measurement focuses on how closely an actual component surface or feature follows its intended geometric shape.
A typical system can combine mechanical positioning equipment, sensors, measurement software, and a precision reference structure to capture and analyze component geometry.
Types of Form Measurement Systems
Roundness Measurement Systems
Roundness measurement systems evaluate how closely a circular feature matches an ideal circle.
They can be used to inspect shafts, bearings, gears, cylindrical components, and precision-machined parts.
Measurements can identify radial deviations around a component and provide numerical results for quality assessment.
Cylindricity Measurement Systems
Cylindricity systems evaluate the three-dimensional cylindrical form of a component.
They consider variations along the length and circumference of a cylindrical surface. These systems are useful for components such as shafts, sleeves, bearings, and precision bores.
Straightness Measurement Systems
Straightness measurement systems determine how closely a line or surface follows a specified straight reference.
They can be used to inspect guideways, shafts, rails, machine components, and other precision surfaces.
Flatness Measurement Systems
Flatness measurement evaluates the deviation of a surface from an ideal plane.
It is relevant to machined plates, sealing surfaces, mounting surfaces, precision fixtures, and other components where surface geometry affects assembly.
Profile Measurement Systems
Profile measurement systems compare a measured contour against a defined profile or reference geometry.
They can inspect complex shapes, edges, curves, grooves, and other component features.
Optical Form Measurement Systems
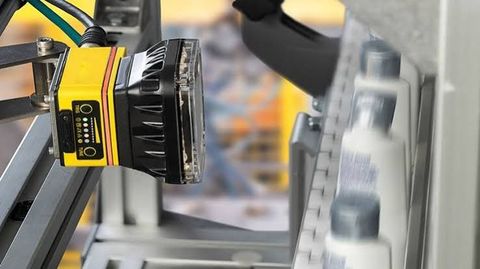
Optical systems use cameras, laser sensors, structured light, or other non-contact technologies to capture component geometry.
They can measure delicate, small, or difficult-to-access surfaces without physically contacting the component.
Main Components of Form Measurement Systems
| Component | Main Function |
|---|---|
| Measurement platform | Supports the component during inspection |
| Probe or sensor | Captures geometric information |
| Precision spindle | Provides controlled rotational movement |
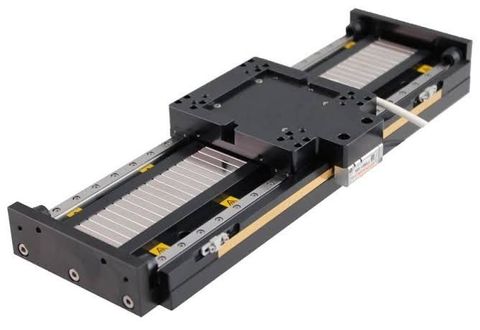
| Linear axis | Moves the sensor or component along a measurement path |
| Reference surface | Provides a stable geometric reference |
| Positioning stage | Positions the component accurately |
| Data acquisition system | Collects measurement signals |
| Measurement software | Processes and analyzes captured data |
| Display system | Presents measurement results |
| Calibration equipment | Verifies measurement accuracy |
How Form Measurement Systems Work
1. Component Preparation
The component is cleaned and positioned on the measurement platform. Proper positioning helps reduce errors caused by dirt, movement, or incorrect alignment.
2. Alignment
The measurement system establishes a reference axis, plane, or coordinate system.
Alignment is important because the measurement result depends on the relationship between the component and the measurement reference.
3. Surface Scanning
A probe or non-contact sensor moves along the required measurement path.
Contact systems physically trace the surface, while optical systems capture geometry without direct contact.
4. Data Collection
The sensor records variations in the component surface. The system converts these measurements into digital data for further analysis.
5. Geometric Analysis
Software calculates characteristics such as roundness, straightness, cylindricity, flatness, or profile deviation.
The measured geometry can then be compared with specified tolerances.
6. Results and Reporting
The system generates numerical values, graphs, profiles, or inspection reports.
These results can help quality teams determine whether a component meets its specified geometric requirements.
Important Measurement Parameters
Roundness
Roundness describes the deviation of a circular feature from an ideal circular form.
Straightness
Straightness represents the deviation of a line or surface from a theoretical straight reference.
Cylindricity
Cylindricity evaluates the three-dimensional variation of a cylindrical surface.
Flatness
Flatness describes how much a surface deviates from an ideal plane.
Profile
Profile measurement evaluates the shape of a surface or contour against a defined reference.
Runout
Runout describes variations observed when a component rotates around a reference axis. It can be important when inspecting shafts, rotating components, and assemblies.
Contact and Non-Contact Measurement
| Characteristic | Contact Systems | Non-Contact Systems |
|---|---|---|
| Measurement method | Probe touches surface | Optical or other sensor |
| Suitable surfaces | Many rigid surfaces | Delicate or difficult surfaces |
| Physical contact | Required | Not required |
| Measurement speed | Application dependent | Can support rapid scanning |
| Surface access | Requires probe access | Can access some complex features |
| Typical technologies | Stylus and tactile probes | Laser, camera, structured light |
The appropriate technology depends on the component material, geometry, required accuracy, surface condition, and inspection environment.
Applications of Form Measurement Systems
Automotive Components
Form measurement systems can inspect engine components, transmission parts, shafts, bearings, gears, and other precision-machined parts.
Aerospace Components
Aerospace manufacturing uses geometric inspection for components where dimensional and form requirements are tightly controlled.
Medical Devices
Medical components can require accurate geometric characteristics for proper assembly and functional performance.
Bearing Manufacturing
Roundness, cylindricity, and profile measurements are important when inspecting bearing components and related precision surfaces.
Tool and Die Manufacturing
Measurement systems can inspect molds, dies, cutting tools, and other precision tooling.
Electronics Manufacturing
Small mechanical components used in electronic assemblies can be inspected for dimensional and geometric characteristics.
Automated Form Measurement Systems
Automated systems integrate measurement hardware with software-controlled positioning and inspection routines.
An automated system may include:
- Motorized positioning axes
- Programmable measurement sequences
- Automatic component recognition
- Sensor-based scanning
- Automated data analysis
- Statistical process monitoring
- Digital inspection reports
Automation can reduce repetitive manual measurement activities and provide consistent inspection procedures across batches.
Factors Affecting Measurement Accuracy
Several factors can influence measurement results.
Temperature
Changes in temperature can cause thermal expansion or contraction of the machine and component.
Vibration
External vibration can affect precision measurements, particularly when very small geometric deviations are being evaluated.
Component Cleanliness
Dust, oil, chips, and other contaminants can interfere with contact or optical measurements.
Alignment
Incorrect alignment can introduce errors into geometric calculations.
Sensor Calibration
Measurement sensors require appropriate calibration and verification to maintain reliable results.
Machine Stability
The rigidity and stability of the measurement platform can influence repeatability.
Measurement Software and Data Analysis
Modern form measurement systems use specialized software to process measurement data and calculate geometric characteristics.
Software can display:
- Measurement profiles
- Deviation graphs
- Numerical results
- Tolerance comparisons
- Trend information
- Inspection reports
Digital data can also be integrated with manufacturing quality systems, depending on the equipment configuration and facility requirements.
Maintenance and Calibration
Regular maintenance helps keep form measurement equipment operating consistently.
Important activities can include cleaning measurement surfaces, inspecting probes and sensors, checking mechanical movement, and verifying software functions.
Calibration and periodic verification should follow the equipment manufacturer's procedures and applicable measurement standards. Environmental conditions should also be controlled where necessary.
Safety Considerations
Form measurement systems generally operate at controlled speeds, but they may contain moving axes, rotating spindles, electrical components, and automated mechanisms.
Operators should follow equipment-specific safety procedures and keep hands clear of moving components. Appropriate guarding, emergency-stop systems, electrical protection, and operator training can help reduce operational risks.
FAQs
What are form measurement systems used for?
Form measurement systems are used to evaluate geometric characteristics such as roundness, straightness, cylindricity, flatness, profile, and runout.
What is the difference between dimensional and form measurement?
Dimensional measurement determines quantities such as length, diameter, or height. Form measurement evaluates how closely a manufactured feature follows its intended geometric shape.
What sensors are used in form measurement systems?
Depending on the system, sensors can include tactile probes, stylus probes, laser sensors, cameras, and other optical measurement technologies.
Can form measurement systems be automated?
Yes. Automated systems can use motorized axes, programmable inspection sequences, automated data collection, and software-based analysis.
What factors affect form measurement accuracy?
Temperature, vibration, alignment, cleanliness, sensor calibration, machine stability, and component positioning can all affect measurement results.
Conclusion
Form measurement systems provide detailed inspection of geometric characteristics that are important for precision manufacturing. Roundness, straightness, cylindricity, flatness, profile, and runout can be evaluated using contact or non-contact measurement technologies.
The main components include sensors, precision platforms, positioning systems, spindles, data acquisition hardware, and measurement software. As manufacturing processes become increasingly automated, form measurement systems can also integrate programmable inspection routines, digital reporting, and process monitoring.

Related Post...
Industrial Metering Equipment: An Overview of Measurement Systems
Updated: September 24, 2026
Read More